

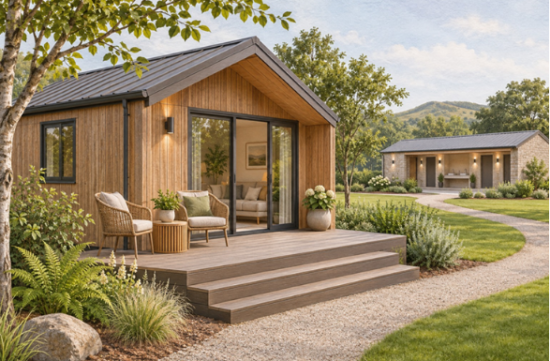
In a tiny holiday cabin, the outdoor space can make a noticeable difference to the stay. One guest can sit with a coffee while another sleeps. Walking shoes have somewhere to be taken off, and a simple meal doesn’t require rearranging the whole interior. A useful deck gives the cabin some breathing room.
Tiny holiday cabin deck ideas should begin with those ordinary activities. A larger platform won’t necessarily feel better if furniture fills every corner or the doorway is difficult to reach. Plan the connection to the cabin, choose a clear purpose and consider the wider site so the outdoor area works throughout a real holiday.
Choose what the deck needs to do
Start with the activities that feel restricted indoors. Perhaps guests need a dining surface, somewhere to read or a place to deal with wet walking gear. Pick the uses that suit the property and its likely visitors rather than trying to reproduce a much larger holiday home outside.
A small table may be enough if most guests spend their days exploring. A cabin intended for slower stays might benefit more from comfortable seating. Make those choices deliberately, then leave some space unfilled. Guests bring bags and belongings that won’t appear in the staged photographs.
Look at how the deck will be used when two people want different things. One person should be able to get in and out while another sits down. That simple test can tell you more about the layout than adding another piece of furniture.
Resolve the connection to the cabin
The doorway, landing and surrounding ground need to be considered together. Have the support arrangement, threshold detail and drainage reviewed by someone appropriate for the project. An apparently simple platform still has to work with the building beside it.
If the cabin may need to be moved or maintained in a particular way, include that in the brief. Keep access to services and ventilation clear. Check the requirements relevant to the site and installation before making permanent changes.
Think about the journey from parking or the main path as well. A deck that provides a useful entrance loses some of its value if guests must cross muddy ground to reach it. The outdoor design should carry them comfortably to the door, not merely provide an attractive place after they arrive.
Compare decking with the whole project in mind
NeoTimber’s composite decking provides a range to explore when a composite surface suits the cabin project. Compare board samples beside the exterior and look at the installation as a complete system. Supporting components, fixings and finishing details need a place in the specification and budget.
Take the samples outside at different times. Nearby trees and the colour of the cabin can change how a finish appears. Consider the conditions the deck will experience, including direct sunshine and the leaves or soil likely to collect on it.
Keep the manufacturer’s care guidance available to the people maintaining the accommodation. A material chosen to simplify upkeep still needs appropriate cleaning and inspection. The useful question is whether the routine suits the property, especially during busy weeks when the time between guests is limited.
Let occupied furniture guide the layout
Draw the door swing and the furniture with chairs pulled out. Leave a clear route from the main approach to the entrance. A compact dining set can occupy much more room during a meal than its catalogue dimensions suggest.
A bench may suit one site, while a small table with separate chairs gives another more flexibility. Try the arrangement before making built-in features permanent. Consider how guests will use the space with bags or wet coats as well as in fine weather.
Where levels or protective edges are involved, have the design assessed appropriately. Keep the practical details visible and understandable. A tiny cabin’s scale shouldn’t lead to casual decisions about the parts people depend on when moving in and out.
Give wet belongings a deliberate place
Guests returning from a walk need to do something with shoes and coats. Without an obvious arrangement, they may use the dining chairs or bring everything into the limited indoor space. A small storage provision can remove that daily frustration.
Choose it for the location and intended contents. Hooks under suitable shelter may help with coats, while other equipment may need a more secure indoor place. Avoid an enclosure that blocks access or traps damp belongings against the building.
Explain what guests can use without filling the cabin with notices. Include any limits that genuinely matter. Storage should make the stay simpler, rather than create another feature whose operation needs a long set of instructions.
During a changeover, check inside any provided storage as well as around the furniture. Forgotten belongings and damp items can otherwise remain unnoticed. Give the cleaning team a clear process for recording what they find and returning the storage area to a condition the next guests can use immediately.
Connect the cabin to shared facilities
Some small holiday sites provide toilets, showers or other facilities in a separate building. That route is part of the accommodation experience. Guests need to find it comfortably at night and understand which facilities are available to them.
When a facilities block is being refurbished, Tekflo’s hand dryers offer options to compare with the washroom’s needs. Consider use levels, sound and maintenance alongside current product specifications. The layout and electrical installation should be reviewed by qualified professionals.
Keep the washing facilities distinct from arrangements for damp outdoor gear. A hand-drying appliance doesn’t solve the question of where guests will hang a wet coat. Looking at both needs separately helps the site feel better organised without asking one small building to provide everything.
About NeoTimber
NeoTimber supplies decking and other outdoor products, with samples, planning calculators and installation resources available through its website. Its composite decking collection includes options that homeowners and accommodation owners can investigate before discussing a complete project specification.
For a tiny cabin, use those resources around the actual layout and site conditions. Confirm quantities with the installer and include the edges, fixings and support in the plan. Comparing the whole proposal makes it easier to understand what will be built, how it relates to the cabin and what care will be required after installation.
Preserve privacy without closing in the site
Nearby cabins can feel more comfortable when seating is oriented thoughtfully. Look at the view from a chair as well as from the doorway. A change in direction or suitable planting may provide useful privacy without putting a tall barrier around every deck.
Consider seasonal planting changes and exposure. Keep routes legible and avoid blocking maintenance access. Lighting should support the journey to the cabin and shared facilities, with suitable fittings, qualified installation and attention to glare into neighbouring accommodation.
Test the finished arrangement by staying in the cabin as a guest would. Carry a bag in, sit outside with a drink and walk to the facilities after dark. Make adjustments where those moments feel awkward. A well-planned deck gives a tiny cabin useful outdoor space that guests can enjoy without needing to reorganise it first.Read more at https://tinyhouseplans.co.uk/.